Residential design & drafting
Thoughtful plans for renovations, extensions, decks, new homes and changes that make existing spaces work better.
Brisbane · Ipswich · South East Queensland
Build-ready plans shaped by real construction experience—from first ideas and existing-plan updates to approvals and detailed documentation.
Clear plans.
Confident builds.
Residential
+Small commercial
+Construction insight
+Detailed documentation
What we do
Thoughtful plans for renovations, extensions, decks, new homes and changes that make existing spaces work better.
Update an existing set of drawings or create the first accurate plans for your home, with clear detail for builders and consultants.
Documentation to support building and development approvals, with practical coordination across certifiers, engineers and consultants.
Accurate, easy-to-read drafting support for structural and engineering-led projects, prepared with construction in mind.
Selected work
Every project balances the brief, the site and the practical realities of construction.
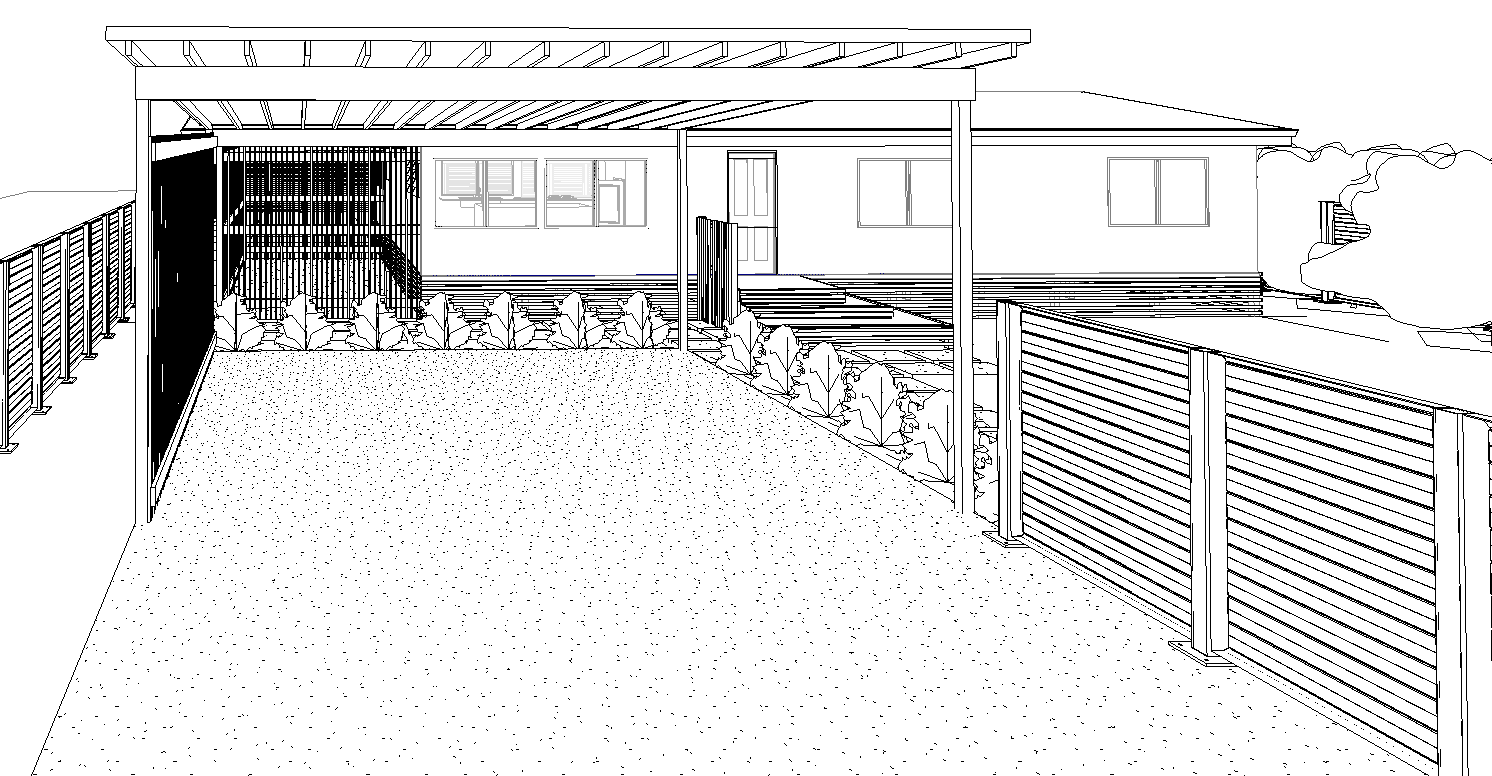
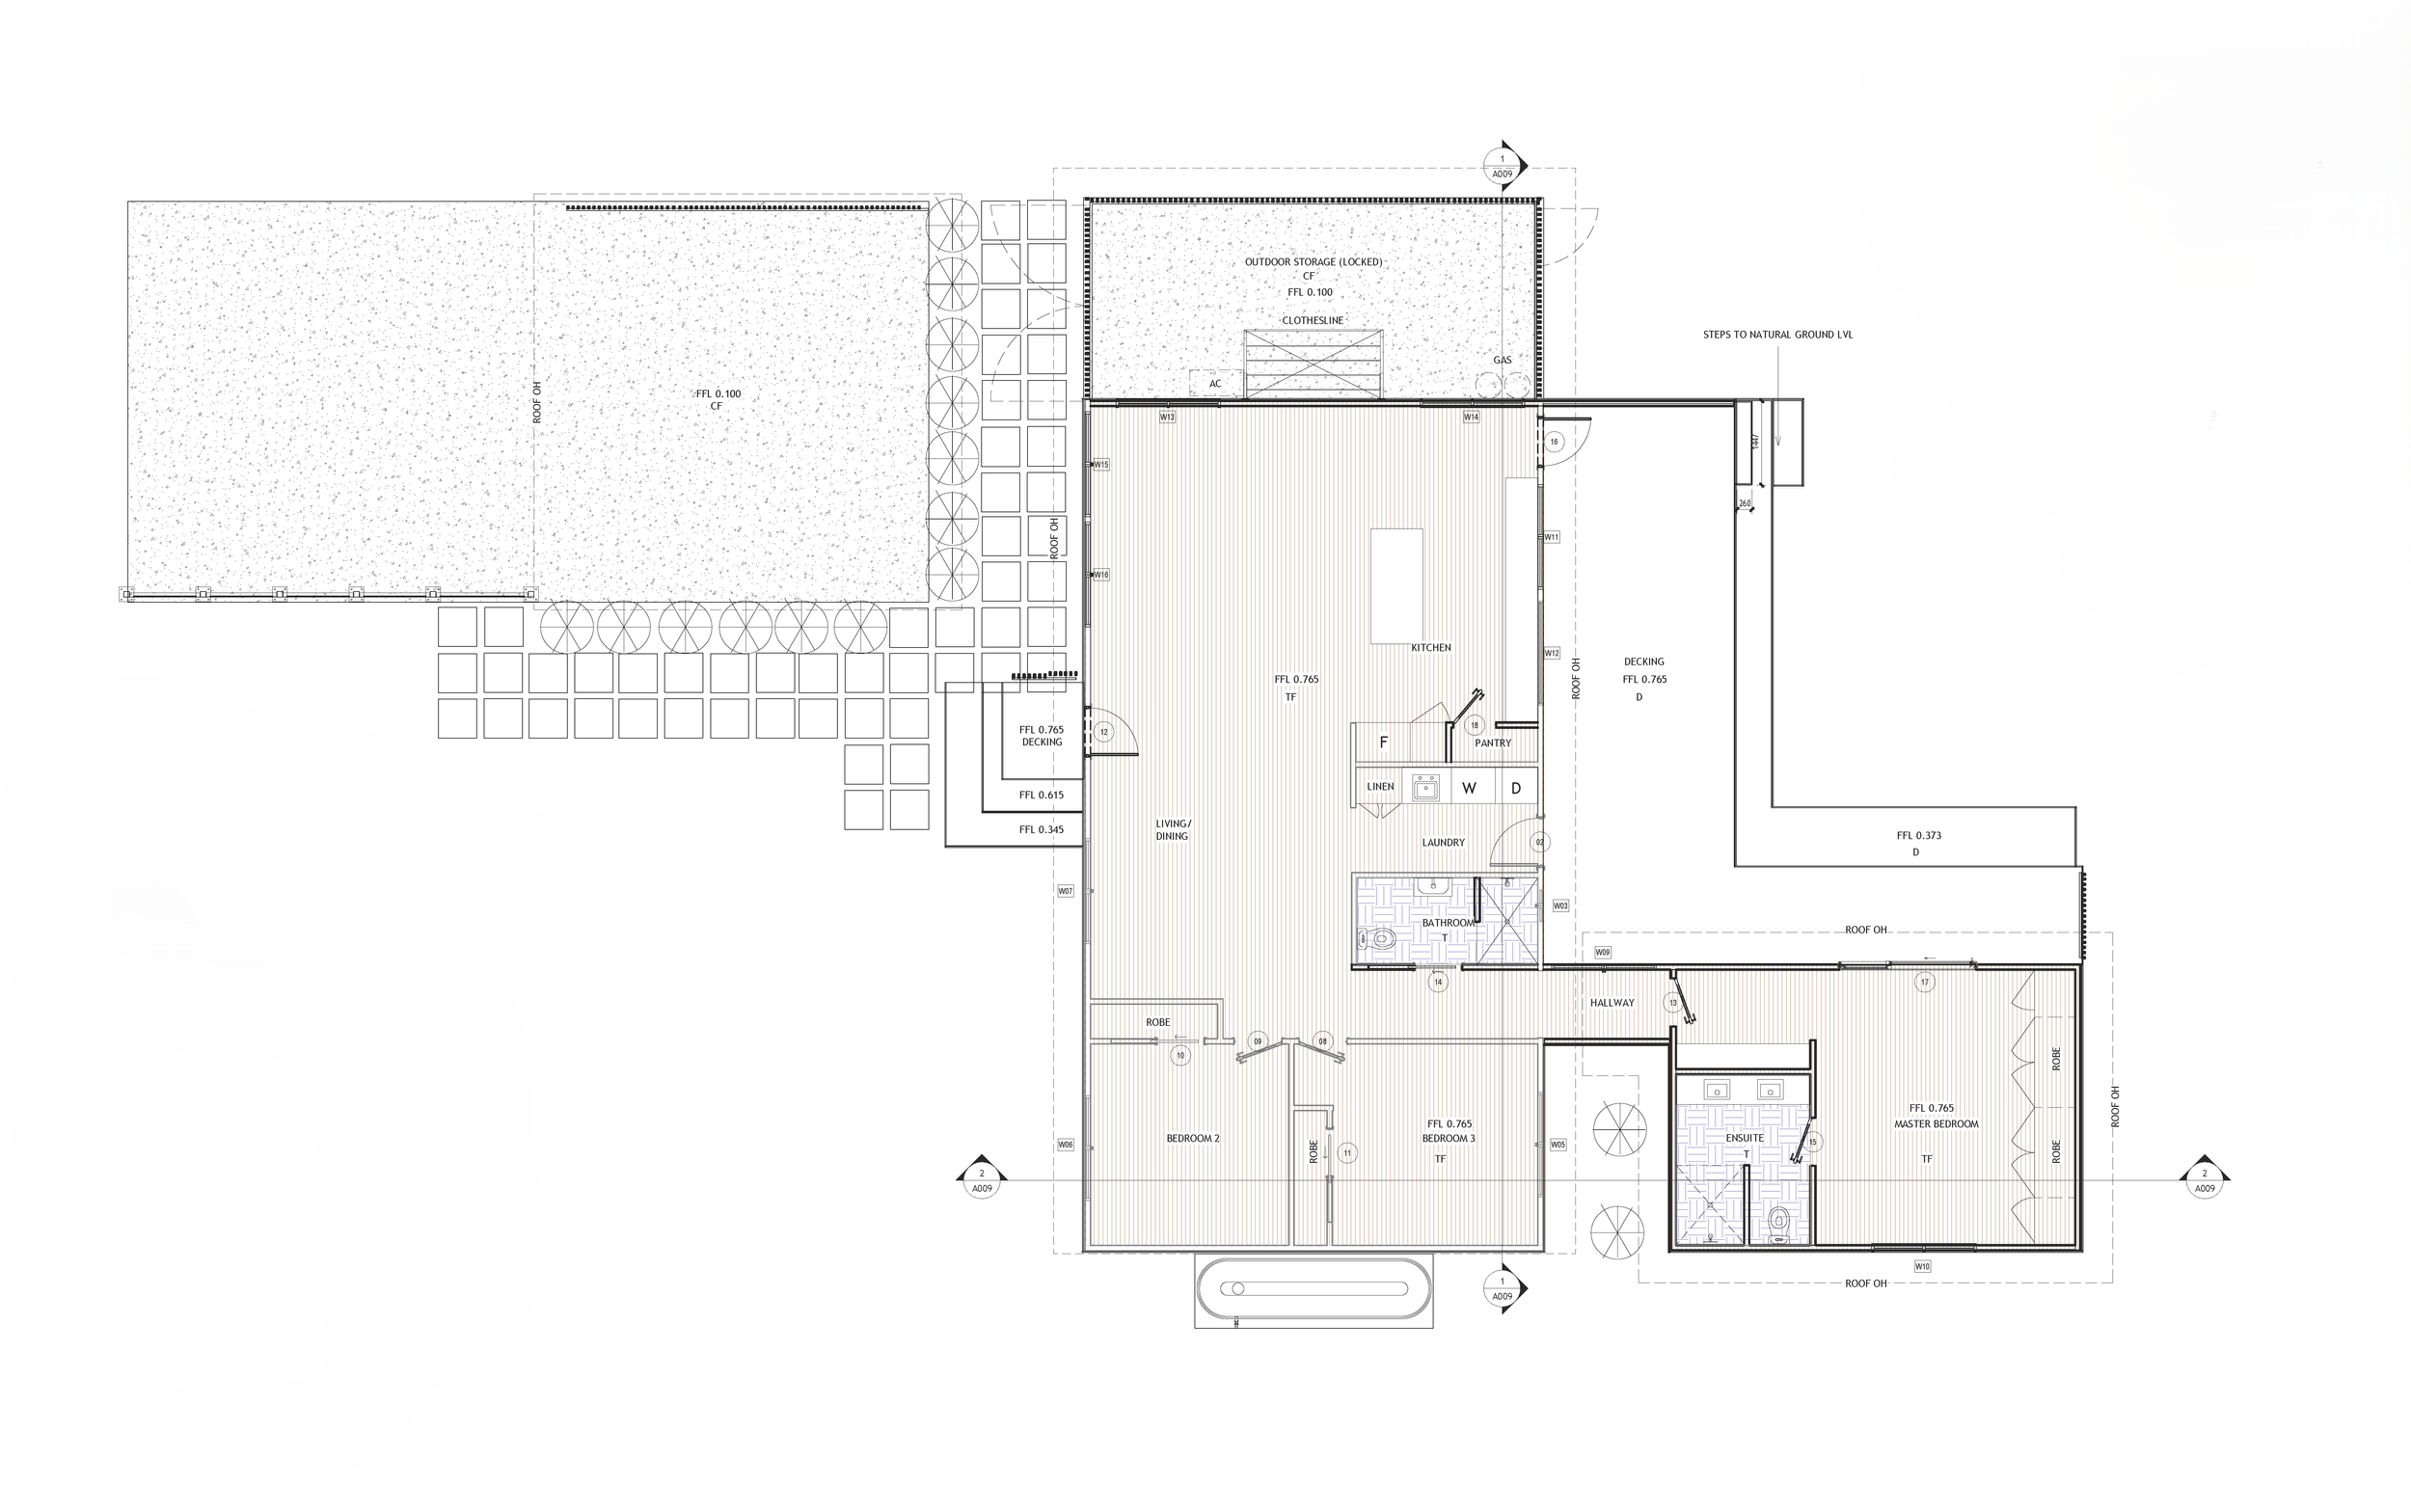
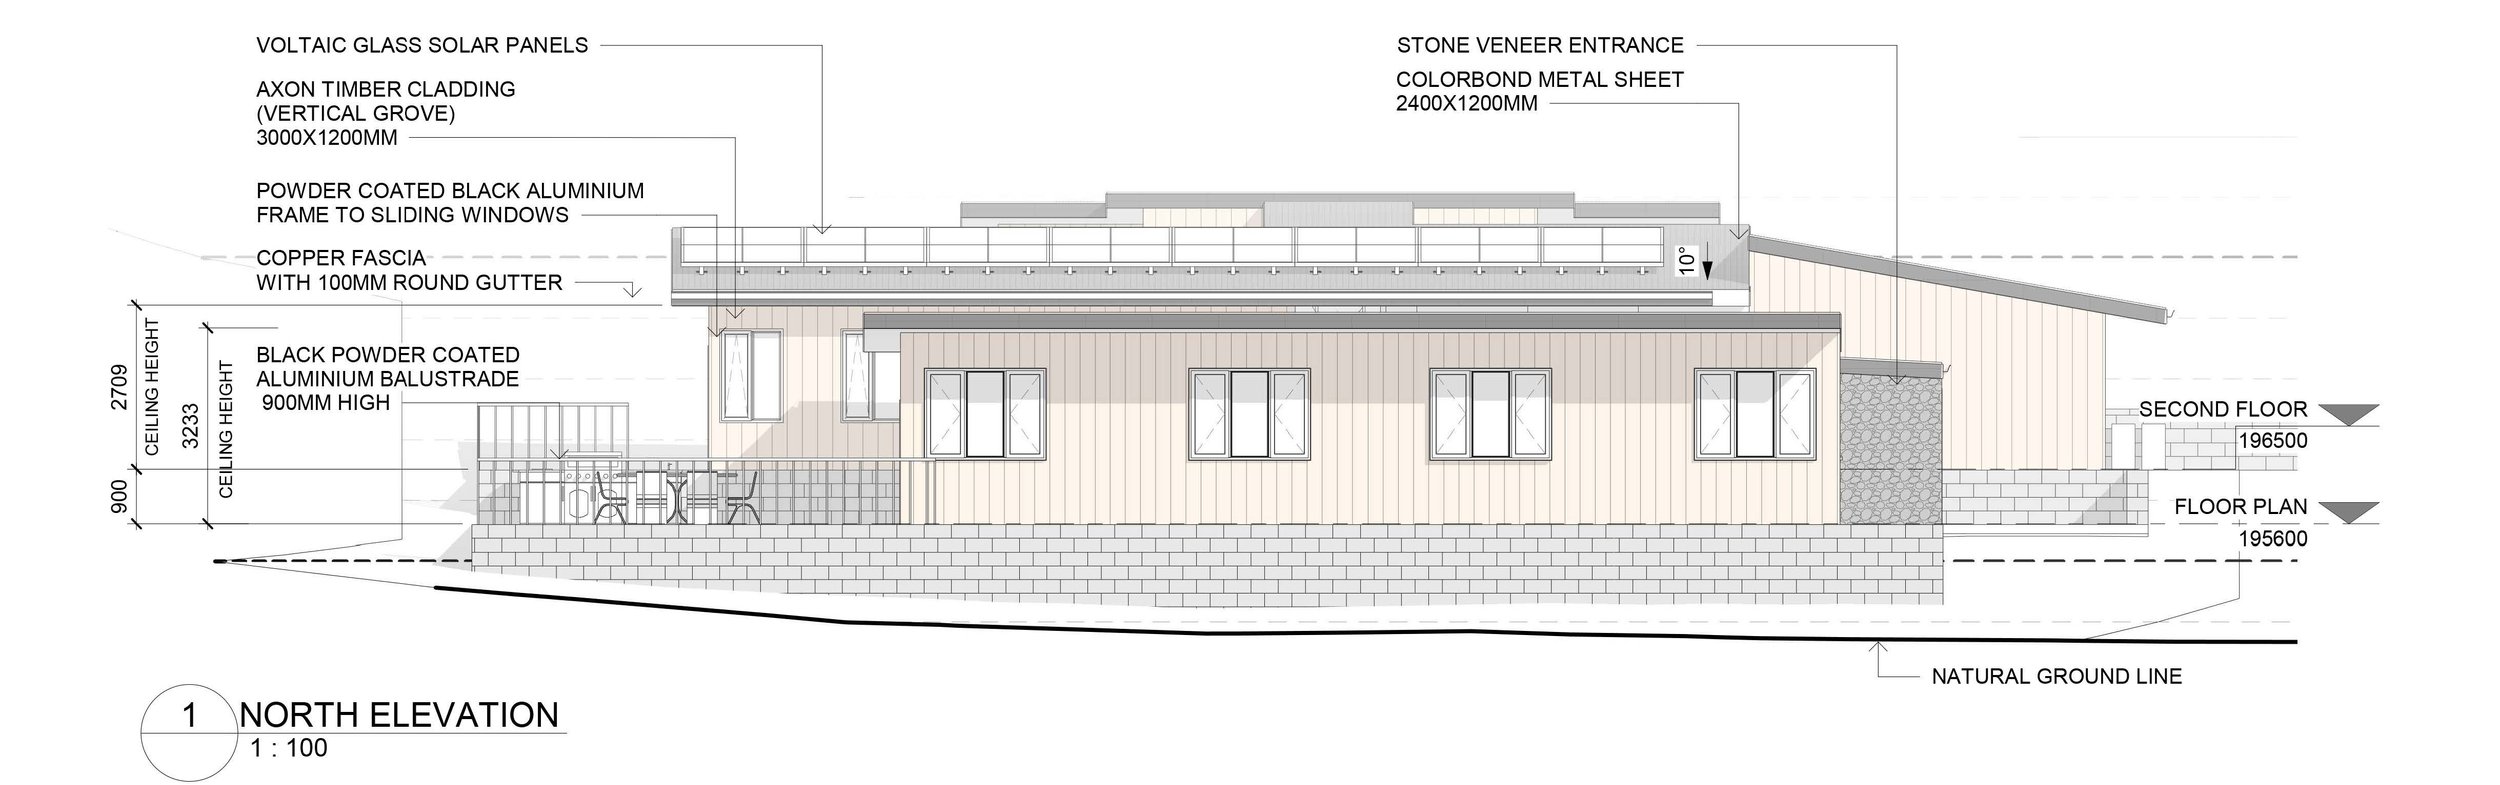
Renovation & extension · Brisbane, QLD
A master bedroom and ensuite extension paired with renovations to the kitchen, bathroom and main entry. The design creates a more functional contemporary home while maintaining a seamless connection between the new and existing spaces.
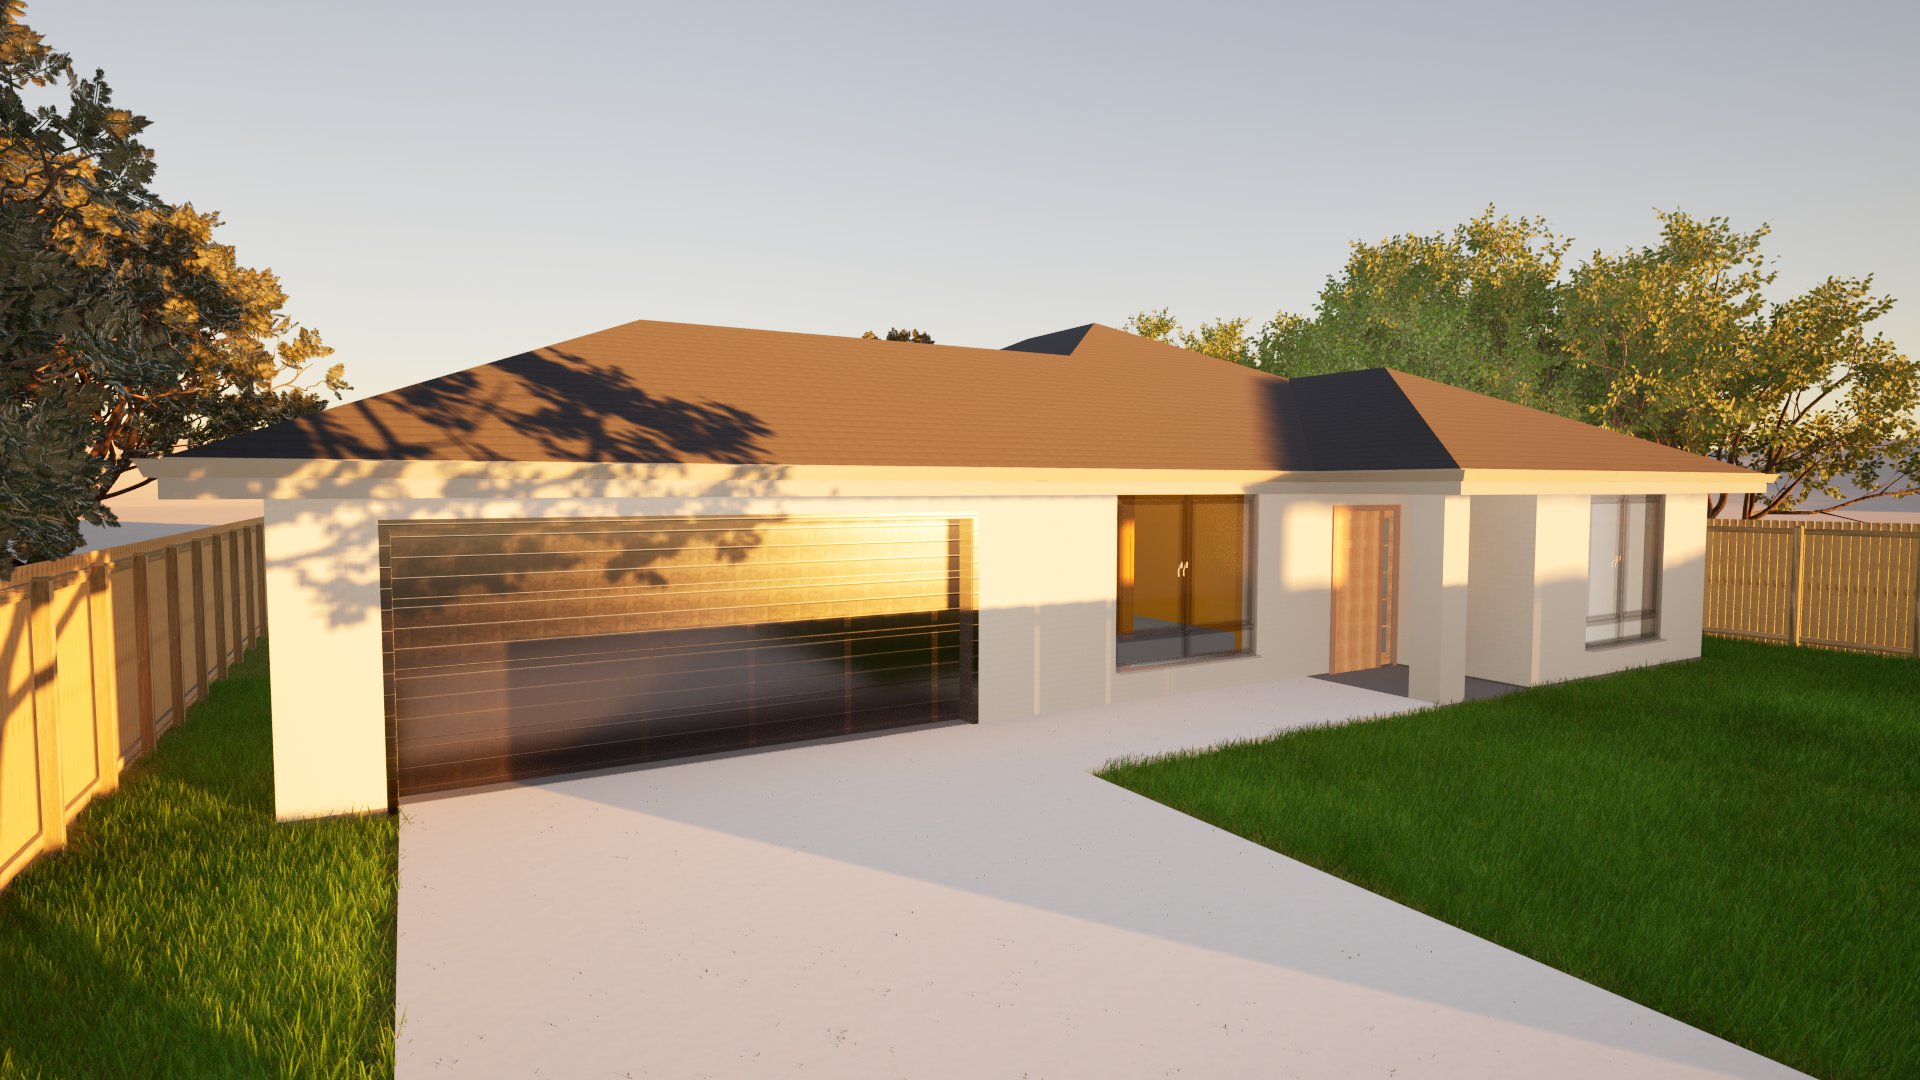
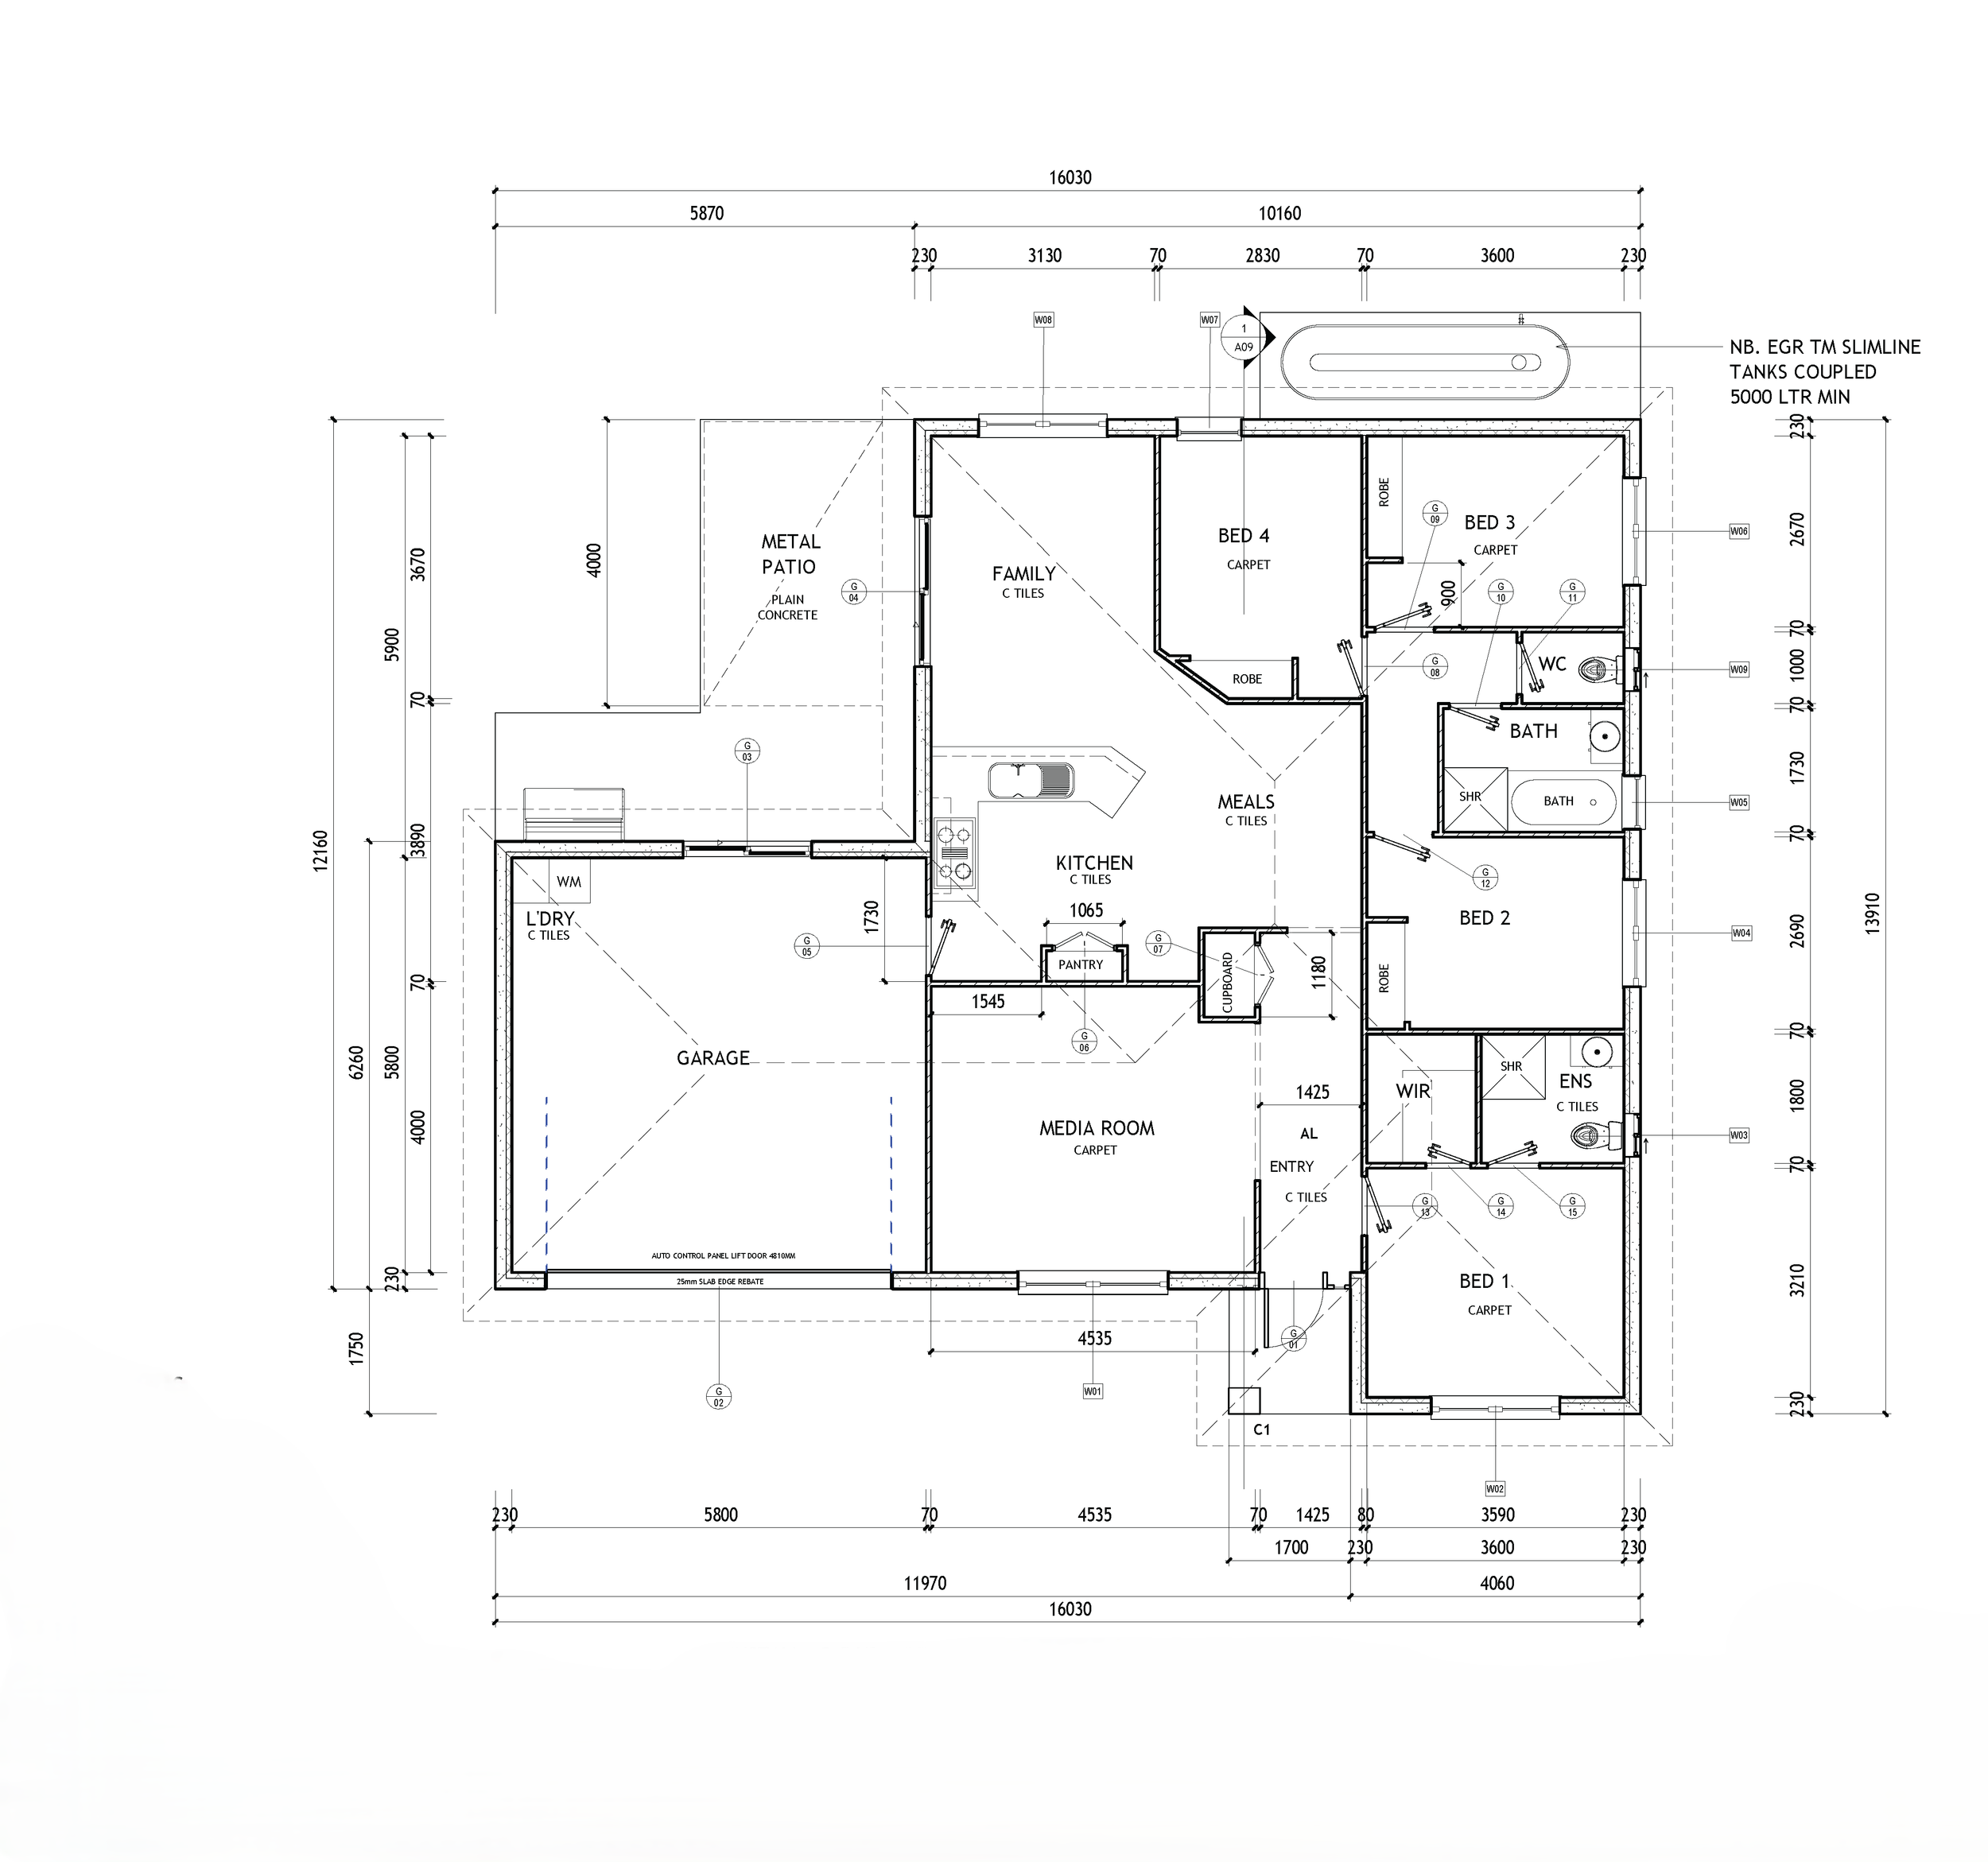
Documentation update · Bellbird Park, QLD
An existing drawing package was redeveloped into a clearer, more comprehensive and construction-ready set. Improved plans, elevations, sections and project-specific notes give builders, certifiers and contractors greater confidence in the proposed work.
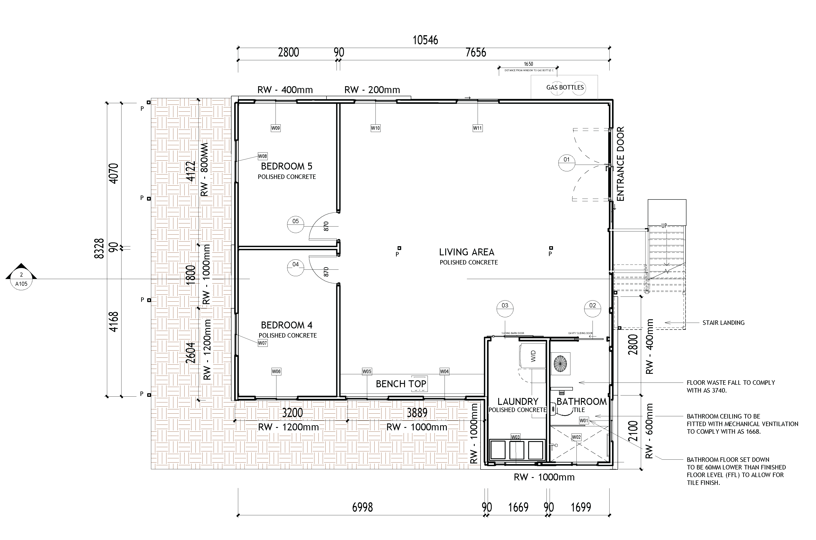
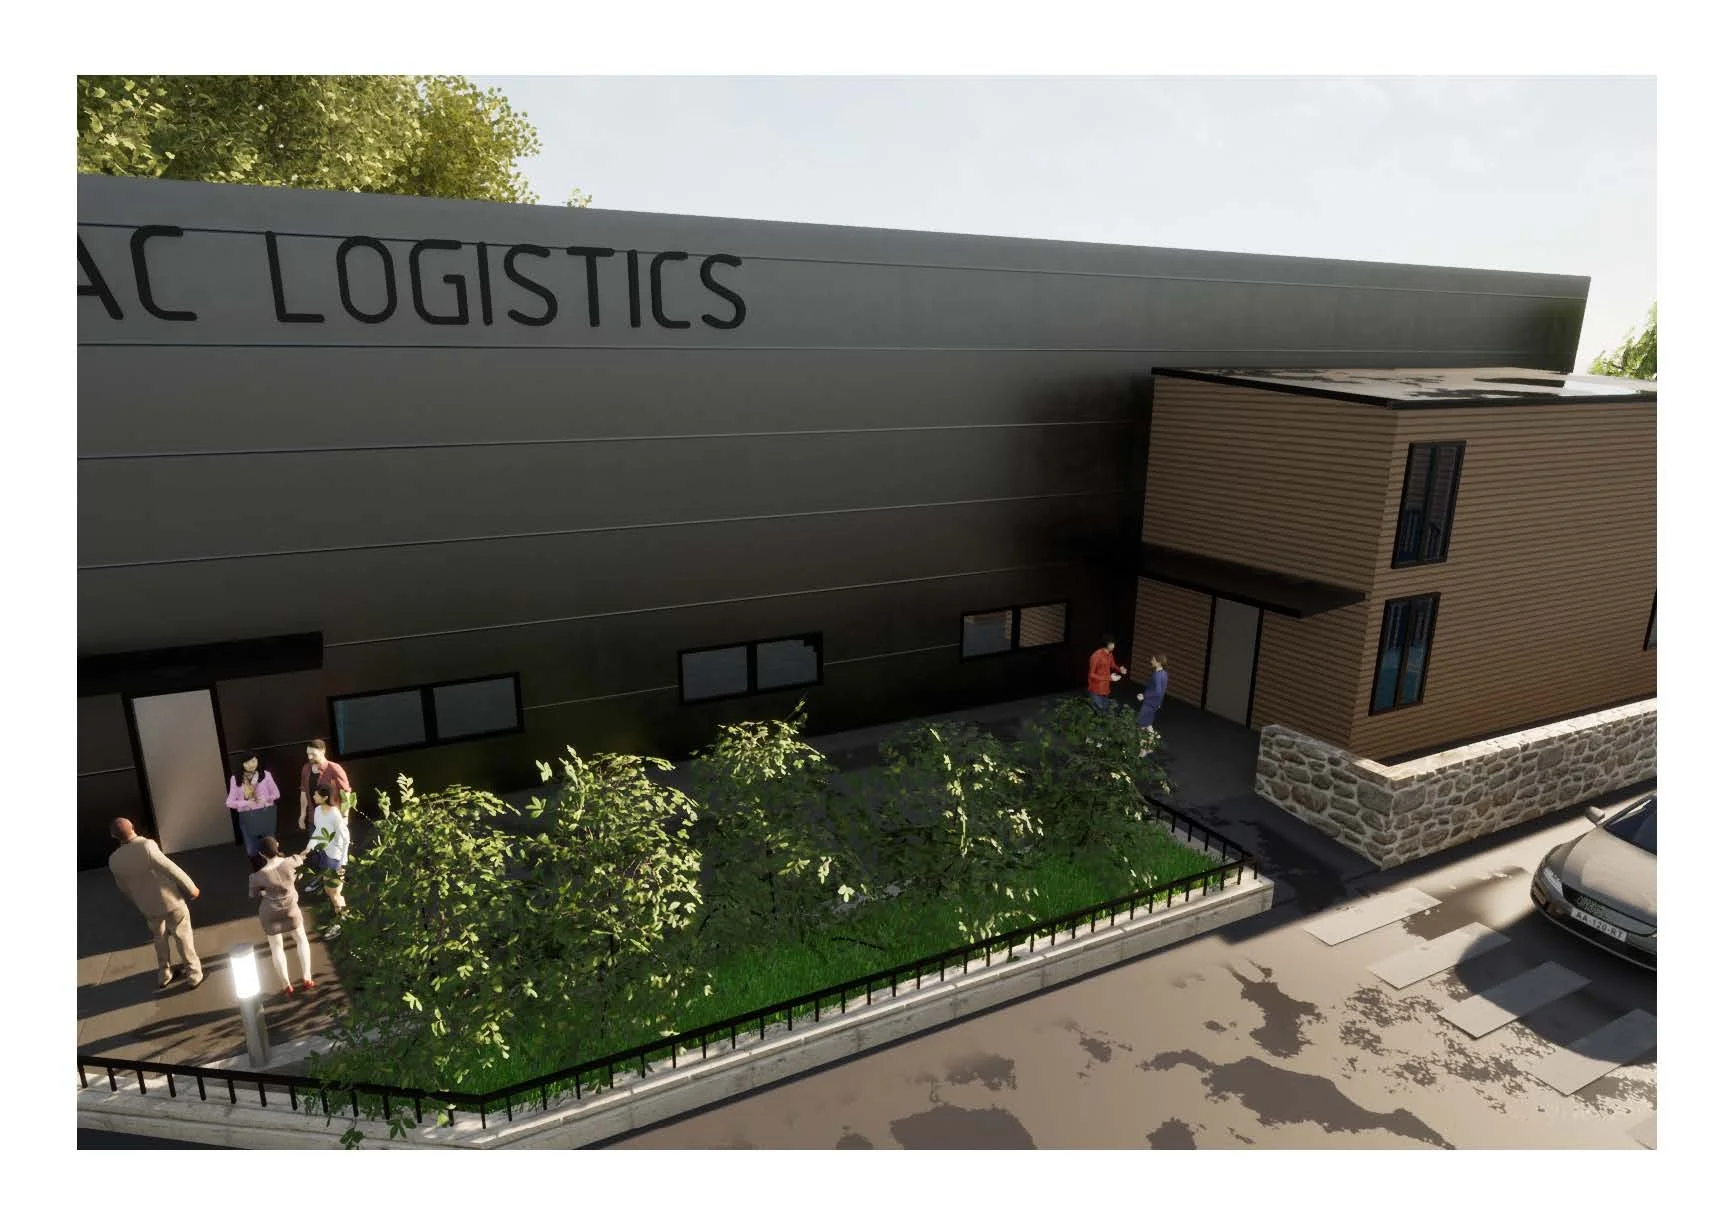
Build-under extension · Bundamba, QLD
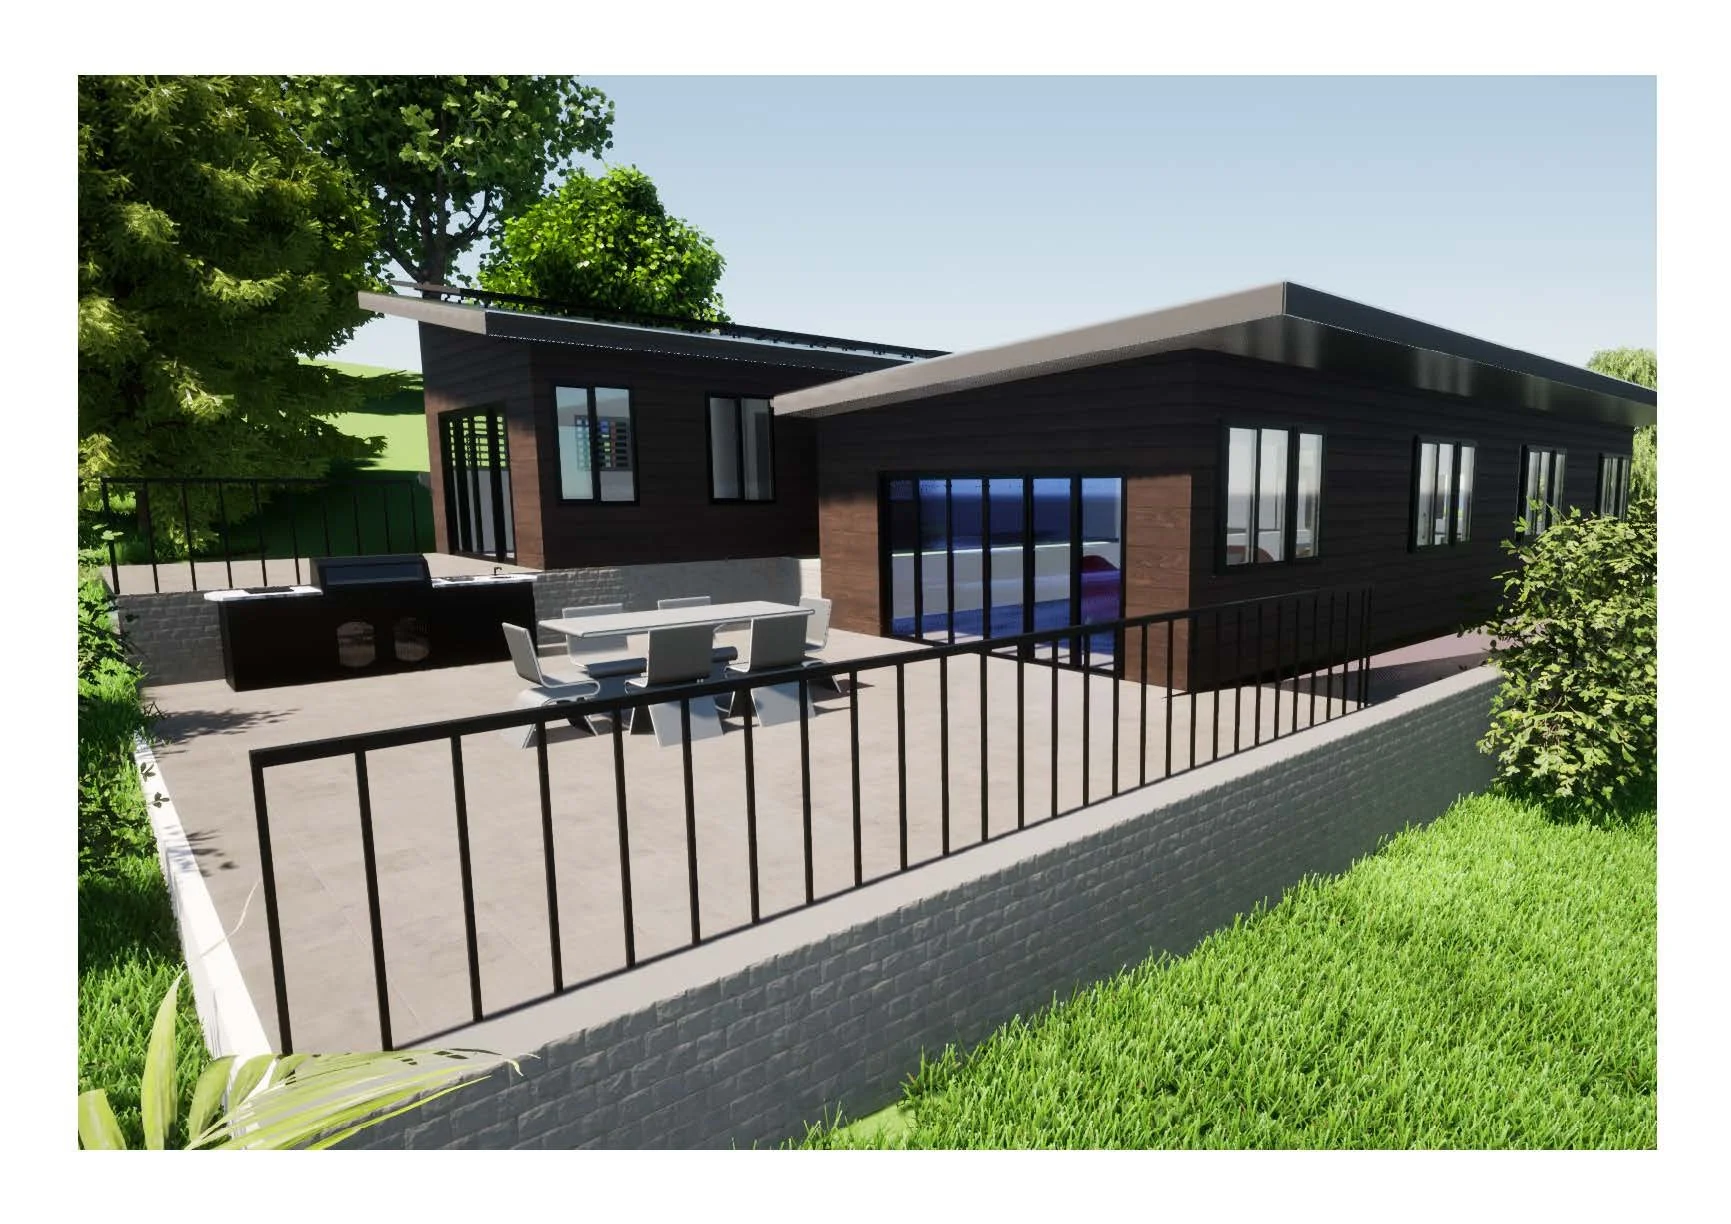
Updated construction drawings for a build-under extension beneath an existing raised Queenslander. The lower level introduces two bedrooms, a bathroom, laundry, kitchenette and open-plan living area while retaining the character of the original home.
How it works
We discuss your goals, the property, budget and what you need to move forward.
Ideas are developed into practical layouts, with your feedback guiding the detail.
Clear drawing packages support pricing, consultant input and required approvals.
Accurate documentation gives your builder a stronger foundation from day one.

About Axis
Axis Design & Drafting combines professional drafting expertise with hands-on experience in carpentry, site supervision and architectural environments.
That construction background shapes every drawing: details are considered not just for how they look on the page, but for how they will work on site. The result is clear, accurate documentation tailored to your project and easy for builders, certifiers and consultants to interpret.
Bachelor of Design (Architecture)
Diploma of Building Design
Certificate III in Carpentry
Master of Architecture — in progress
Start a conversation
Tell us a little about your property and what you would like to achieve. We’ll come back to you with the right next step.
On-site consultations available by appointment across Brisbane, Ipswich and South East Queensland.